$ 610,000 $ 620,000 1.6%

12529 SE 212th PL

Kent, WA 98031

  • 4 Beds
  • 2.5 Baths
    Full Baths: 1
  • 2,245 SqFt
  • 9,810 Lot Size
  • 1970 Year Built
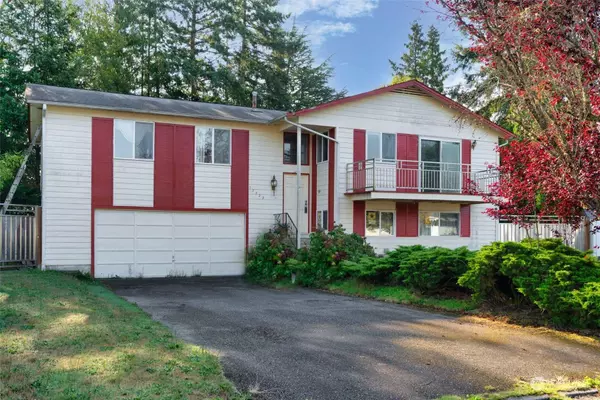
Welcome to this spacious split level home on one of the very best cul-de-sacs in Kent East Hill's Glencarin neighborhood. 4 bedroom / 3 bathrooms. Large open living/dining and kitchen with access to newer deck and backyard perfect for entertaining guests. Lower level has a 3/4 bath perfect for extended living, visitors and additional income potential. Spacious fenced backyard and mature landscaping, perfect for year-round fun. Large 2 car garage. Plenty of storage throughout. Top rated Kent schools. Easy access to freeways, shopping and recreation. Pre-inspected and ready for your finishing touches!
Listed by Specialty Real Estate Group , Sold By Berkshire Hathaway HS NW

PROPERTY DETAIL

  • Key Details

    Sold Price $610,000

    Property Type Single Family Home

    Sub Type Residential

    Listing Status Sold

    Purchase Type For Sale

    Square Footage 2, 245 sqft

    Price per Sqft $271

    Subdivision Kentridge

    MLS Listing ID 2159990

    Sold Date 12/19/23

    Style 14 - Split Entry

    Bedrooms 4

    Full Baths 1

    Year Built 1970

    Annual Tax Amount $5,858

    Lot Size 9,810 Sqft

    Lot Dimensions 9,810

    Property Sub-Type Residential

  • Location

    State WA

    County King

    Area 330 - Kent

  • Rooms

    Basement Finished

  • Building

    Lot Description Cul-De-Sac, Curbs, Dead End Street, Paved, Sidewalk

    Story Multi/Split

    Sewer Sewer Connected

    Water Public

    Architectural Style Traditional

    New Construction No

  • Interior

    Interior Features Wall to Wall Carpet, Bath Off Primary, Dining Room, Fireplace, Water Heater

    Flooring Vinyl, Carpet

    Fireplaces Number 1

    Fireplaces Type Wood Burning

    Fireplace true

    Appliance Dishwasher_, Dryer, Microwave_, Refrigerator_, StoveRange_, Washer

  • Exterior

    Exterior Feature Wood

    Garage Spaces 2.0

    Amenities Available Deck, Fenced-Fully, Gas Available, RV Parking

    View Y/N Yes

    View Territorial

    Roof Type Composition

    Garage Yes

  • Schools

    Elementary Schools Soos Creek Elem

    Middle Schools Northwood Jnr High

    High Schools Kentridge High

    School District Kent

  • Others

    Senior Community No

    Acceptable Financing Cash Out, Conventional

    Listing Terms Cash Out, Conventional

SIMILAR HOMES FOR SALE

Check for similar Single Family Homes at price around $610,000 in Kent,WA

GET IN TOUCH

Your Full Name
Your Phone Number*
Write Your Message

By messaging, you agree to receive messages related to appointment reminders, status updates, and answers to FAQ’s at the provided number from Specialty Real Estate Group LLC . Message frequency varies, and standard message and data rates may apply. You have the right to OPT-OUT receiving messages at any time. To OPT-OUT, reply "STOP" to any text message you receive from us. Reply HELP for assistance.


Sharing of Personal Information
Specialty Real Estate Group LLC  will not share, sell, or disclose your personal information or mobile opt-in data to third parties without your explicit consent, except where required by law. Your information is kept confidential and used solely for the purposes you have agreed to. All the above categories exclude text messaging originator opt-in data and consent; this information will not be shared with third parties. Text messaging opt-in data is not being shared with third parties.
 
Opting Out of Text Messages:
You have the right to opt out of receiving text messages from specialty real estate group llc  at any time. To opt-out, you can reply "STOP" to any text message you receive from us. 
 
Consent and Opt-In:
By providing your phone number and opting in to receive text messages, you consent to the collection and use of your personal information as described in this policy. We ensure that your consent is obtained explicitly and that you are informed about the types of messages you will receive.