$ 530,000 $ 530,000

751 S Henderson ST

Seattle, WA 98108

  • 2 Beds
  • 2.5 Baths
    Full Baths: 2 Half Baths: 1
  • 1,117 SqFt
  • 1,098 Lot Size
  • 2025 Year Built
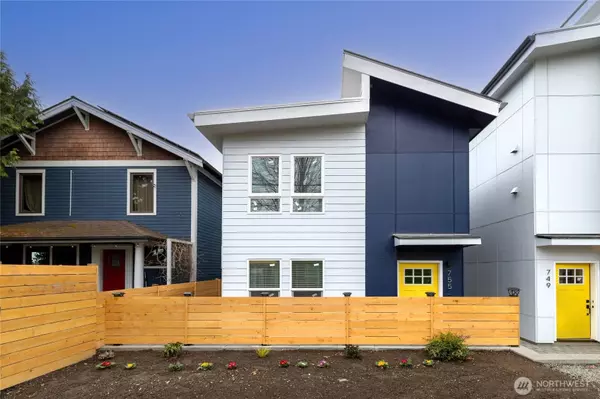
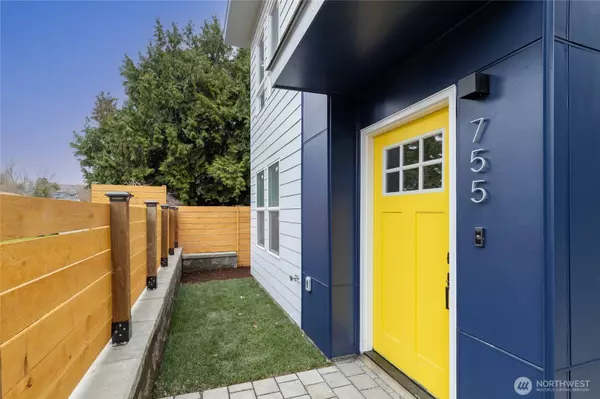
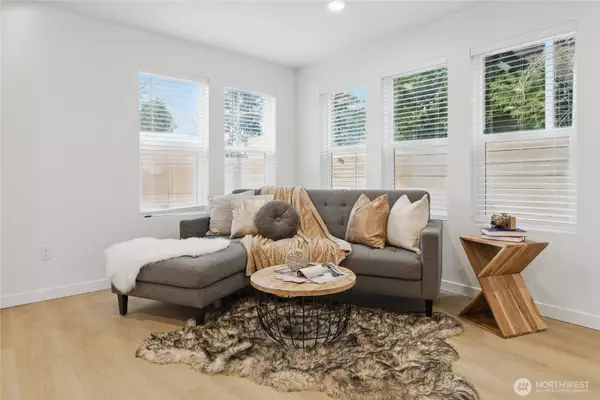
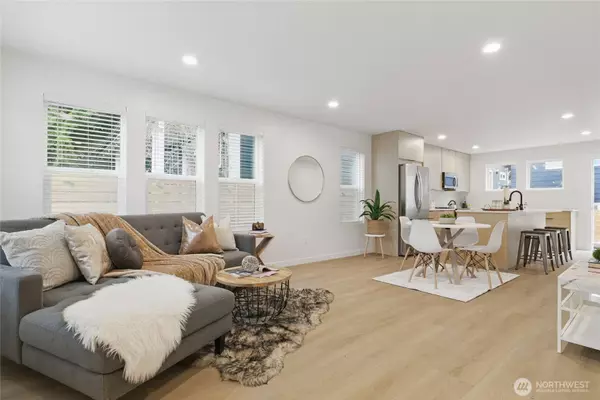
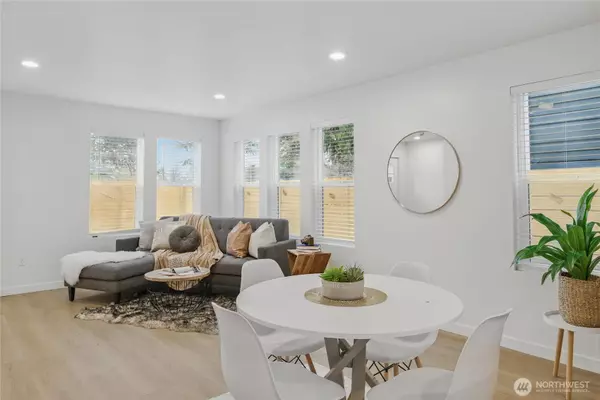
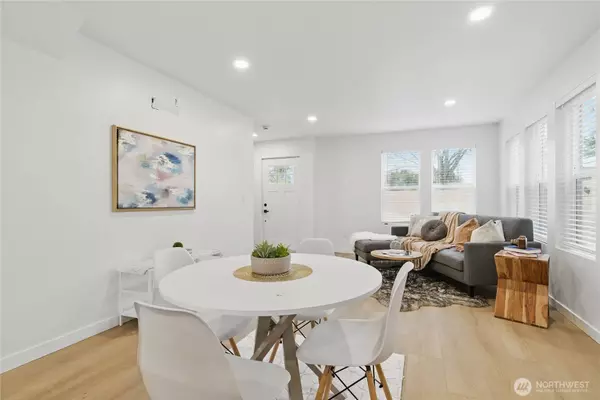
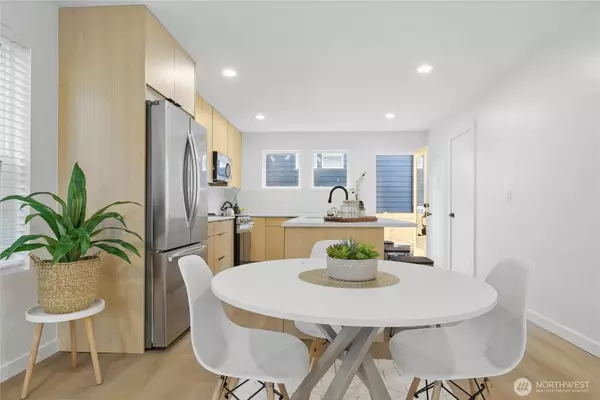
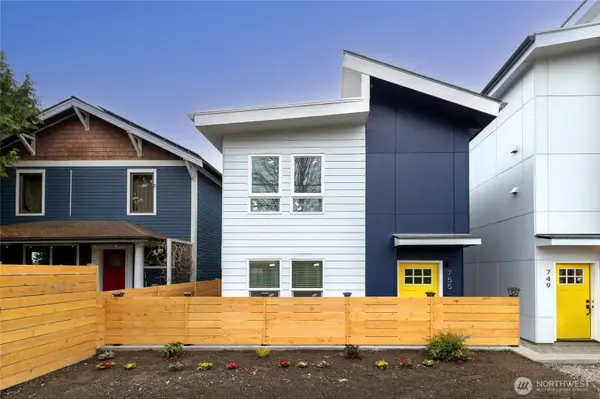
The Henderson-4 brand-new detached homes located in West Seattle's South Park. 751 S Henderson St is a 2bed/2.5bath two-story cottage with large windows and soaring ceilings that fill the home with natural light. Designer finishes throughout with hard surface flooring, flat panel plywood constructed cabinets, quartz countertops, top-tier stainless appliances, and more. Stay cool with efficient mini-split A/C on the main floor and in every bedroom. EV-ready parking is included. The perfect balance of tucked-in privacy and yet steps away from favorite restaurants and cafes, library, and skate park. Easy transit to DT Seattle, Burien, and Sea-Tac airport and easy access onto freeways. ASK ABOUT THE $17,500 BUYER CREDIT WITH PREFERRED LENDER!
Listed by Specialty Real Estate Group , Sold By Redfin

PROPERTY DETAIL

  • Key Details

    Sold Price $530,000

    Property Type Condo

    Sub Type Condominium

    Listing Status Sold

    Purchase Type For Sale

    Square Footage 1, 117 sqft

    Price per Sqft $474

    Subdivision South Park

    MLS Listing ID 2403675

    Sold Date 09/19/25

    Style 34 - Condo (3 Levels)

    Bedrooms 2

    Full Baths 2

    Half Baths 1

    Construction Status Under Construction

    HOA Fees $28/mo

    Year Built 2025

    Lot Size 1,098 Sqft

    Property Sub-Type Condominium

  • Location

    State WA

    County King

    Area 130 - Burien/Normandy Park

  • Building

    Lot Description Adjacent to Public Land, Paved, Sidewalk

    Story Three Or More

    Architectural Style Contemporary

    New Construction Yes

    Construction Status Under Construction

  • Interior

    Interior Features Cooking-Electric, End Unit, Insulated Windows, Primary Bathroom, Water Heater

    Flooring Ceramic Tile, Engineered Hardwood

    Fireplace false

    Appliance Dishwasher(s), Disposal, Microwave(s), Refrigerator(s), Stove(s)/Range(s)

  • Exterior

    Exterior Feature Cement Planked

    Community Features Electric Car Charging Station, Laundry Room, Outside Entry

    View Y/N Yes

    View Territorial

    Roof Type Flat

  • Schools

    Elementary Schools Concord

    Middle Schools Denny Mid

    High Schools Sealth High

    School District Seattle

  • Others

    HOA Fee Include Common Area Maintenance,See Remarks

    Senior Community No

    Acceptable Financing Cash Out, Conventional, FHA

    Listing Terms Cash Out, Conventional, FHA

SIMILAR HOMES FOR SALE

Check for similar Condos at price around $530,000 in Seattle,WA

GET IN TOUCH

Your Full Name
Your Phone Number*
Write Your Message

By messaging, you agree to receive messages related to appointment reminders, status updates, and answers to FAQ’s at the provided number from Specialty Real Estate Group LLC . Message frequency varies, and standard message and data rates may apply. You have the right to OPT-OUT receiving messages at any time. To OPT-OUT, reply "STOP" to any text message you receive from us. Reply HELP for assistance.


Sharing of Personal Information
Specialty Real Estate Group LLC  will not share, sell, or disclose your personal information or mobile opt-in data to third parties without your explicit consent, except where required by law. Your information is kept confidential and used solely for the purposes you have agreed to. All the above categories exclude text messaging originator opt-in data and consent; this information will not be shared with third parties. Text messaging opt-in data is not being shared with third parties.
 
Opting Out of Text Messages:
You have the right to opt out of receiving text messages from specialty real estate group llc  at any time. To opt-out, you can reply "STOP" to any text message you receive from us. 
 
Consent and Opt-In:
By providing your phone number and opting in to receive text messages, you consent to the collection and use of your personal information as described in this policy. We ensure that your consent is obtained explicitly and that you are informed about the types of messages you will receive.