

28
See all 28 photos
Listed by Hayk Terzyan, DRE #01743999 • Greenstreet Partners
$439,000
Est. payment /mo
1 Bed
1 Bath
848 SqFt
Pending
14003 Bayside DR Norwalk, CA 90650
REQUEST A TOUR If you would like to see this home without being there in person, select the "Virtual Tour" option and your agent will contact you to discuss available opportunities.
In-PersonVirtual Tour

UPDATED:
Key Details
Property Type Condo
Sub Type Condominium
Listing Status Pending
Purchase Type For Sale
Square Footage 848 sqft
Price per Sqft $517
MLS Listing ID CNSR23022765
Bedrooms 1
Full Baths 1
HOA Fees $385/mo
Year Built 1976
Lot Size 3.286 Acres
Property Sub-Type Condominium
Source CRISNet
Property Description
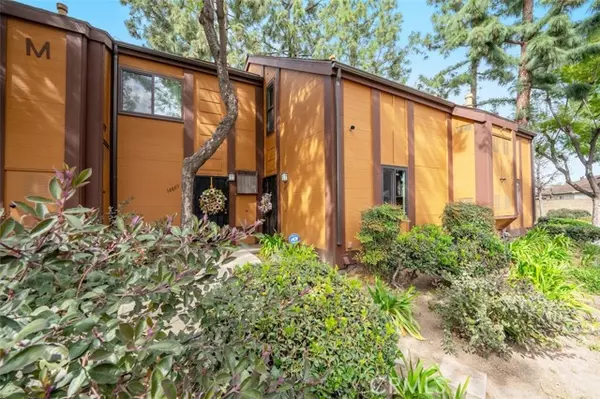
Welcome home to peaceful living in the Benton Bay community of Norwalk with mature landscaping, streams, ponds, and waterfalls. Upon entering your eyes are immediately drawn to the large private patio with stunning pond views. Offering approximately 850 sq ft of living space, 1-bedroom, 1-bathroom, vaulted ceilings and updated double-pane windows, this home has it all. Tastefully painted throughout in clean white and accent walls, the residence is equipped with recessed lighting, engineered wood floors, base moldings and a tall sliding door for indoor/outdoor living. Updated kitchen with tile flooring, ample cabinetry, and washer/dryer, completes the first floor. Well positioned floating stairs lead way to the second floor to a comfortable loft-style bedroom w/ceiling fan, a large closet, and a modern bathroom w/tile flooring. HOA offers a pool, spa, fitness center, tennis courts and is conveniently located near major highways, shops, Cerritos College, and the Los Cerritos Shopping Center. 1 Car carport parking with additional storage and plenty of guest parking. Gated community. Recently painted exterior. Pet friendly. Truly a must see!
Location
State CA
County Los Angeles
Area M1 - Norwalk
Zoning NOR3-20U*
Rooms
Dining Room Dining Area in Living Room
Interior
Heating Wall Furnace
Cooling None
Flooring Other
Fireplaces Type None
Laundry In Kitchen
Exterior
Parking Features Assigned Spaces, Carport , Detached Garage, Guest / Visitor Parking
Pool Pool - Fenced, Community Facility, Spa - Community Facility
View 34, Water, Forest / Woods
Building
Water District - Public
Others
Tax ID 8052017051
Special Listing Condition Not Applicable

Copyright 2026 MLSListings Inc All rights reserved.
NEARBY SCHOOLS & PROPERTIES
GET MORE INFORMATION