
19
See all 19 photos
Listed by Anat Erster, DRE #01313529 • Beverly and Company
$1,299,500
Est. payment /mo
4 Beds
2 Baths
1,924 SqFt
Contingent
6314 Capricorn AVE Agoura Hills, CA 91301
REQUEST A TOUR If you would like to see this home without being there in person, select the "Virtual Tour" option and your agent will contact you to discuss available opportunities.
In-PersonVirtual Tour

UPDATED:
Key Details
Property Type Single Family Home
Sub Type Single Family Home
Listing Status Contingent
Purchase Type For Sale
Square Footage 1,924 sqft
Price per Sqft $675
MLS Listing ID CNSR23061202
Bedrooms 4
Full Baths 2
Year Built 1974
Lot Size 6,732 Sqft
Property Sub-Type Single Family Home
Source CRISNet
Property Description
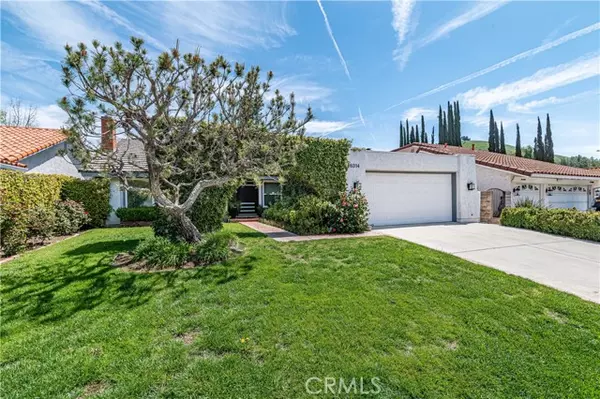

LOCATION.LOCATION...LOCATION!! Nestled on a quiet street within the highly desirable Fountainwood track is this most charming & UPGRADED SINGLE STORY home with a great curb appeal. Boasting an open expansive and convenient layout with vaulted ceilings. Flooded with daylight and remodeled with warm elegance throughout. Truly move-in ready! This home features: 4 spacious bedrooms, formal Living Room with a fireplace, formal Dining Room. A Chef's kitchen overlooking the beautiful backyard and surrounding hills opens to a large family room- offers granite counters, newer hi-grade stainless steel appliances, ample storage cabinets, breakfast nook as well as a breakfast bar. Upgraded flooring and baths. Vinyl Dual Pane windows, Recessed lighting, Custom closet organizers, Tiled Roof and more. Paradise awaits you as you step out to a dreamy outdoor living complete with a pool and covered patio. Lush & manicured grounds throughout. Conveniently located within a short distance to a park, grade school, prime retail & dining, access to the 101 fwy. and so much more. Award winning LAS VIRGENES SCHOOL DISTRICT!! This one won't last long... don't miss out!
Location
State CA
County Los Angeles
Area Agoa - Agoura
Zoning AHR17000*
Rooms
Family Room Separate Family Room
Interior
Heating Central Forced Air
Cooling Central AC
Flooring Laminate
Fireplaces Type Living Room
Laundry In Garage
Exterior
Garage Spaces 2.0
Pool Pool - Yes
View Hills, 31
Building
Story One Story
Water District - Public
Others
Tax ID 2050008002
Special Listing Condition Not Applicable , Accepting Backups

Copyright 2026 MLSListings Inc All rights reserved.
NEARBY SCHOOLS & PROPERTIES
GET MORE INFORMATION