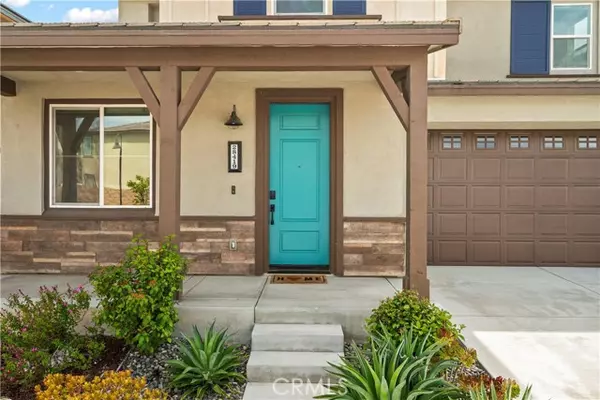
28419 Ascent WAY, Saugus, CA 91350
36
See all 36 photos
Listed by Luisa Ramos, DRE #01968735 • Keller Williams Realty Calabasas
$975,000
Est. payment /mo
3 Beds
3 Baths
2,145 SqFt
Active

28419 Ascent WAY Saugus, CA 91350

REQUEST A TOUR If you would like to see this home without being there in person, select the "Virtual Tour" option and your agent will contact you to discuss available opportunities.
In-PersonVirtual Tour

UPDATED:

Key Details

Property Type Single Family Home

Sub Type Single Family Home

Listing Status Active

Purchase Type For Sale

Square Footage 2,145 sqft

Price per Sqft $454

MLS Listing ID CNSR23064340

Bedrooms 3

Full Baths 3

HOA Fees $230/mo

Year Built 2020

Lot Size 1.208 Acres

Property Sub-Type Single Family Home

Source CRISNet

Property Description

Welcome to your New SMART home powered by its OWNED Solar System! Rare-to-find lot with amazing views located in the desirable Sola Community at Skyline, this 3BR/3BA + Den/Office (which can be easily converted to a 4th bedroom), offers 2,145 sqft of high-tech and automated features that will make your life easier every day. This beautiful farmhouse features exterior wood accents, drought-tolerant landscaping, and a welcoming covered front porch with automatic lights. Built-in 2020, with more than $200K in upgrades, you can enjoy the convenience of voice commands powered by Amazon Alexa and the multiple automation options around the house, just set it and forget it! Only in this home, you will find: Recessed dimmable lights and remote-controlled fans in EVERY room. Motorized Hunter Douglas shades including Silhouette double shades. Sound system pre-wiring in the living room, den, and outdoor room. Television pre-wiring in the living room and master. CAT-6 pre-wiring in den and master. Eero Mesh WiFi System (included). Leviton Smart Switches in the porch and outdoor room. Honeywell WiFi Thermostat. Rind Doorbell with an Amazon Echo Show (included). WiFi Enabled Garage Door Opener. USB charging ports. Rainbird automatic watering system. Catering to the desires of foodies

Location

State CA

County Los Angeles

Area Skyln - Skyline Ranch

Zoning LCA110000*

Rooms

Kitchen Pantry

Interior

Heating Solar

Cooling Central AC

Fireplaces Type Family Room

Laundry In Laundry Room, Washer, Dryer

Exterior

Parking Features Garage, Gate / Door Opener, Off-Street Parking

Garage Spaces 2.0

Pool Community Facility

View Panoramic, Valley, City Lights

Building

Water District - Public

Others

Tax ID 2802049011

Special Listing Condition Not Applicable

Virtual Tour https://youtu.be/x2Bjx8JZo8c


MLS Listing IDX PLUS

GET MORE INFORMATION

Adrian Chu

Adrian Chu

Founder & CEO

+1(206) 407-5452

Name
Phone*
Message

By messaging, you agree to receive messages related to appointment reminders, status updates, and answers to FAQ’s at the provided number from Specialty Real Estate Group LLC . Message frequency varies, and standard message and data rates may apply. You have the right to OPT-OUT receiving messages at any time. To OPT-OUT, reply "STOP" to any text message you receive from us. Reply HELP for assistance.


Sharing of Personal Information
Specialty Real Estate Group LLC  will not share, sell, or disclose your personal information or mobile opt-in data to third parties without your explicit consent, except where required by law. Your information is kept confidential and used solely for the purposes you have agreed to. All the above categories exclude text messaging originator opt-in data and consent; this information will not be shared with third parties. Text messaging opt-in data is not being shared with third parties.
 
Opting Out of Text Messages:
You have the right to opt out of receiving text messages from specialty real estate group llc  at any time. To opt-out, you can reply "STOP" to any text message you receive from us. 
 
Consent and Opt-In:
By providing your phone number and opting in to receive text messages, you consent to the collection and use of your personal information as described in this policy. We ensure that your consent is obtained explicitly and that you are informed about the types of messages you will receive. 

Go tour this home

28419 Ascent WAY