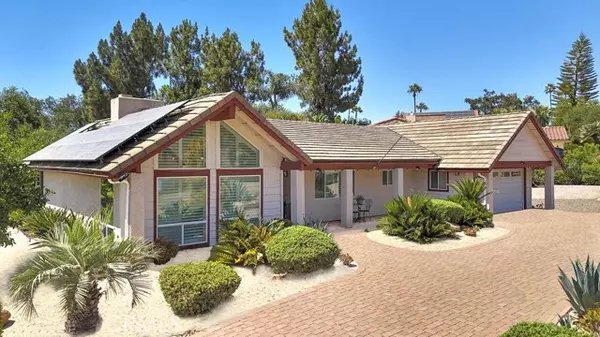
10700 Meadow Glen WAY, Escondido, CA 92026
42
See all 42 photos
Listed by Maricar Talag, DRE #01502359 • Realty ONE Group Southwest
$880,000
Est. payment /mo
Save
3 Beds
2 Baths
1,818 SqFt
Pending

10700 Meadow Glen WAY Escondido, CA 92026

Save
REQUEST A TOUR If you would like to see this home without being there in person, select the "Virtual Tour" option and your agent will contact you to discuss available opportunities.
In-PersonVirtual Tour

UPDATED:

Key Details

Property Type Single Family Home

Sub Type Single Family Home

Listing Status Pending

Purchase Type For Sale

Square Footage 1,818 sqft

Price per Sqft $484

MLS Listing ID CRSW24206155

Bedrooms 3

Full Baths 2

HOA Fees $34/mo

Year Built 1978

Lot Size 0.300 Acres

Property Sub-Type Single Family Home

Source California Regional MLS

Property Description

A Beautiful, Well-kept Single Level Home with Golf Course Views in Boulder Oaks Golf Course in the Community of Hidden Meadows. Solar Panels, Newer Tile Roof, Cherry Wood Flooring, Kitchen Cabinets w/ Granite counter-top, Stainless-Steel Appliances, Crown Molding in Kitchen, Energy Efficient Low E Glass Vinyl Windows, Shutters, Interior Doors, Trim with 4 1/2-inch Baseboards, Recessed Lighting LED with Dimmers, Ceiling Fans and Eco Smart Tankless Water Heater. Large Circular Driveway & wide side yard for additional parking. A Serene Private Backyard, Fruit Trees, Low Maintenance Landscape, Electric Patio Awning, Gazebo, Island with Built in BBQ and Jacuzzi Hot Tub with Umbrella. The Garage has Epoxy Flooring and Custom Cabinets. Community Seasonal Pool, Pavilion & Tennis Courts all for a LOW ANNUAL FEE of $396. Hidden Meadows has Meadows Deli, The Market/Side yard Pub, a Public Golf Course with a Restaurant/Bar and a Fire Station. Convenient location near Fwy 15.

Location

State CA

County San Diego

Area 92026 - Escondido

Zoning RS

Rooms

Dining Room Formal Dining Room, In Kitchen

Kitchen Garbage Disposal, Microwave, Pantry, Exhaust Fan, Oven Range - Electric, Oven - Electric

Interior

Heating Forced Air

Cooling Central AC

Fireplaces Type Dining Room, Electric, Living Room, Dual See Thru

Laundry In Garage, 30, Washer, 9

Exterior

Parking Features RV Possible, Garage, Other, Side By Side

Garage Spaces 2.0

Fence Other, Partial Fencing, Wood, 22

Pool Pool - Heated, 2, Spa - Private, Community Facility

View Golf Course

Roof Type Tile

Building

Story One Story

Foundation Concrete Slab

Water Hot Water, Heater - Electric, District - Public

Others

Tax ID 1865100600

Special Listing Condition Not Applicable


MLS Listing IDX PLUS

NEARBY SCHOOLS & PROPERTIES

GET MORE INFORMATION

Adrian Chu

Adrian Chu

Founder & CEO

+1(206) 407-5452

Name
Phone*
Message

By messaging, you agree to receive messages related to appointment reminders, status updates, and answers to FAQ’s at the provided number from Specialty Real Estate Group LLC . Message frequency varies, and standard message and data rates may apply. You have the right to OPT-OUT receiving messages at any time. To OPT-OUT, reply "STOP" to any text message you receive from us. Reply HELP for assistance.


Sharing of Personal Information
Specialty Real Estate Group LLC  will not share, sell, or disclose your personal information or mobile opt-in data to third parties without your explicit consent, except where required by law. Your information is kept confidential and used solely for the purposes you have agreed to. All the above categories exclude text messaging originator opt-in data and consent; this information will not be shared with third parties. Text messaging opt-in data is not being shared with third parties.
 
Opting Out of Text Messages:
You have the right to opt out of receiving text messages from specialty real estate group llc  at any time. To opt-out, you can reply "STOP" to any text message you receive from us. 
 
Consent and Opt-In:
By providing your phone number and opting in to receive text messages, you consent to the collection and use of your personal information as described in this policy. We ensure that your consent is obtained explicitly and that you are informed about the types of messages you will receive. 

Go tour this home

10700 Meadow Glen WAY