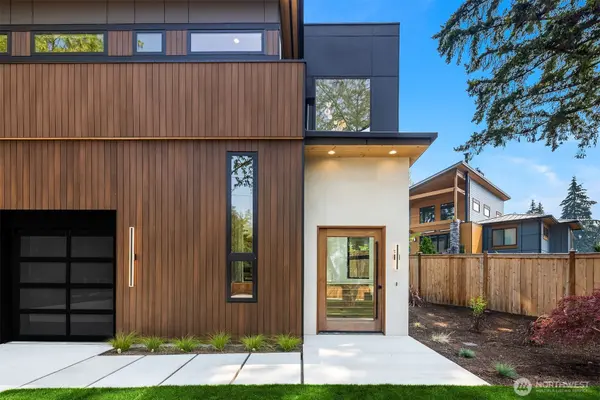
2303 123rd PL SE, Bellevue, WA 98005
40
See all 40 photos
Listed by:Windermere Real Estate/East • Max Rombakh
$3,099,000
Est. payment /mo
Save
4 Beds
4 Baths
4,620 SqFt
Open Sun 3PM-5PM

2303 123rd PL SE Bellevue, WA 98005

Save
REQUEST A TOUR If you would like to see this home without being there in person, select the "Virtual Tour" option and your agent will contact you to discuss available opportunities.
In-PersonVirtual Tour

Open House

Sat Sep 26, 3:00pm - 5:00pm

Sun Sep 27, 3:00pm - 5:00pm

UPDATED:

Key Details

Property Type Single Family Home

Sub Type Single Family Residence

Listing Status Active

Purchase Type For Sale

Square Footage 4,620 sqft

Price per Sqft $670

Subdivision Woodridge

MLS Listing ID 2587016

Style 12 - 2 Story

Bedrooms 4

Full Baths 2

Half Baths 1

Construction Status Completed

HOA Fees $280/ann

Year Built 2026

Annual Tax Amount $1

Lot Size 0.483 Acres

Property Sub-Type Single Family Residence

Property Description

An extraordinary expression of design forward contemporary architecture by Veristone Homes, where exceptional craftsmanship meets bold architectural vision in one of Bellevue's most desirable neighborhoods. Privately tucked at the end of a 300' ribbon driveway on nearly 1/2 an acre in Woodridge, this custom masterpiece enjoys a gorgeous setting moments from parks, trails, swim clubs, & pickleball courts. An unforgettable first impression in the entry, with a wood & steel floating staircase, soaring ceilings, & walls of glass that flood the home with light. Clean lines, organic textures, & designer finishes create a home unlike traditional new construction. Designed for connection, every room flows together seamlessly for effortless entertaining. In the kitchen, an impressive 11' quartz calacatta waterfall island is complemented by Belmont walnut cabinetry, custom plaster range hood, & a gorgeous Monogram appliance package. A striking oversized fireplace wrapped in antique tile adds drama to the great room, with a versatile main level bonus with 3/4 bath that opens to a covered patio with fireplace & Infratech heaters. Upstairs, the primary features soaring ceilings, a beverage station, & full spa bath with a large custom walk in closet. Wide plank white oak flooring, curated lighting, motorized shades, heated floors in all upper baths, wired for EV, & an oversized 3 car garage with room for a car lift complete this architectural statement that elevates modern NW living.

Location

State WA

County King

Area 530 - Bellevue/East Of 405

Rooms

Basement None

Interior

Interior Features Bath Off Primary, Dbl Pane/Storm Window, Dining Room, Fireplace, French Doors, High Tech Cabling, Sprinkler System, Walk-In Closet(s), Water Heater, Wine/Beverage Refrigerator

Flooring Ceramic Tile, Engineered Hardwood, Carpet

Fireplaces Number 1

Fireplaces Type Gas

Fireplace true

Appliance Dishwasher, Disposal, Dryer, Microwave, Refrigerator, Stove(s)/Range(s), Washer

Exterior

Exterior Feature Cement Planked, Wood

Amenities Available Cable TV, Deck, Electric Car Charging, Fenced-Partially, Gas Available, High Speed Internet, Outdoor Fireplace, Patio

View Y/N Yes

View City, Territorial

Roof Type Flat

Garage Yes

Building

Story Two

Builder Name Veristone Homes

Sewer Sewer Connected

Water Public

New Construction Yes

Construction Status Completed

Schools

Elementary Schools Woodridge Elem

Middle Schools Chinook Mid

High Schools Bellevue High

School District Bellevue

Others

HOA Fee Include Common Area Maintenance

Senior Community No

Acceptable Financing Cash, Conventional

Listing Terms Cash, Conventional


Northwest MLS (NWMLS)

NEARBY SCHOOLS & PROPERTIES

GET MORE INFORMATION

Adrian Chu

Adrian Chu

Founder & CEO

+1(206) 407-5452

Name
Phone*
Message

By messaging, you agree to receive messages related to appointment reminders, status updates, and answers to FAQ’s at the provided number from Specialty Real Estate Group LLC . Message frequency varies, and standard message and data rates may apply. You have the right to OPT-OUT receiving messages at any time. To OPT-OUT, reply "STOP" to any text message you receive from us. Reply HELP for assistance.


Sharing of Personal Information
Specialty Real Estate Group LLC  will not share, sell, or disclose your personal information or mobile opt-in data to third parties without your explicit consent, except where required by law. Your information is kept confidential and used solely for the purposes you have agreed to. All the above categories exclude text messaging originator opt-in data and consent; this information will not be shared with third parties. Text messaging opt-in data is not being shared with third parties.
 
Opting Out of Text Messages:
You have the right to opt out of receiving text messages from specialty real estate group llc  at any time. To opt-out, you can reply "STOP" to any text message you receive from us. 
 
Consent and Opt-In:
By providing your phone number and opting in to receive text messages, you consent to the collection and use of your personal information as described in this policy. We ensure that your consent is obtained explicitly and that you are informed about the types of messages you will receive. 

Go tour this home

2303 123rd PL SE